A common standard bathroom size is about 5×8 feet (1.5×2.4 metres), or roughly 40 sq. ft., which is generally enough for a toilet, washbasin and shower. Smaller bathrooms can start at around 3×7 feet (0.9×2.1 metres), while larger bathrooms can measure around 8×10 feet (2.4×3 metres). A spacious master bathroom is typically around 10×12 feet (3×3.7 metres) or larger.
The right bathroom size depends on the available space, the number of fixtures required and the layout of the home. Understanding the dimensions in feet and metres makes it easier to plan the placement of fixtures, choose suitable tiles and create a bathroom that is comfortable and functional.
Standard Bathroom Sizes
Let’s assume that Siya is planning a bathroom. Similar to building a house, she must first figure out the bathroom’s dimensions to decide what fixtures and features can fit comfortably. A 5 × 8 feet (1.5 × 2.4 metres) bathroom is a size of a standard full bathroom and can typically accommodate a toilet, washbasin and either a shower or a compact bathtub. Knowing the available space helps Siya plan the layout efficiently.
For homes with more space, a bathroom measuring around 8 × 10 feet (2.4 × 3 metres) offers greater flexibility. This size can accommodate larger vanities, more storage, a separate shower and bathtub, or other additional fixtures, depending on the layout.
A master bathroom is generally larger, with dimensions such as 10 × 12 feet (3 × 3.6 metres) providing ample space for a more spacious and comfortable layout. With this extra room, Siya can consider features such as a double vanity, separate shower and bathtub, additional storage, or even a freestanding soaking tub.
Larger bathrooms offer greater flexibility in layout and fixture placement, making it easier to create a comfortable and well-designed space without making the room feel cramped.
Common Standard Bathroom Dimensions:
Bathroom Type
Dimensions (Feet)
Dimensions (Metres)
Small/Compact Bathroom
3×7
0.9×2.1
Common/Standard Bathroom
5×8
1.5×2.4
Large Bathroom
8×10
2.4×3
Master Bathroom
10×12
3×3.7
Understanding Bathroom Sizes in Feet and Metres
When designing a bathroom, it’s important to understand both the units; feet and metres measurements. Knowing the conversion is helpful because many design concepts and products use metric measures. This provides you with an understanding of the area you’re working with. Standard bathroom sizes can help you plan the layout and choose the right tiles, fixtures etc. Remember, knowing both measurements will make your bathroom planning easier and more efficient.
Ideal Bathroom Sizes for Different Home Types
There’s no one-size-fits-all approach to bathroom design, as different homes have unique space requirements, and bathroom dimensions should suit these needs.
3×7 ft: Small Bathroom Designing Ideas
Every square foot matters, especially if the space available is small. For such areas of bathrooms, 3×7ft is the perfect size. For a small apartment, choose large-format tiles such as Orientbell Tiles PGVT Carrara Natura in 600x1200mm which can create a sense of spaciousness. These larger tiles minimise grout lines, making your bathroom appear more open and streamlined.
To maximise space, consider using elements like corner sinks, and wall-mounted toilets. You must opt for light-coloured tiles, such as Orientbell Tiles DR PGVT Makrana Bianco in 600×600 mm, which can make a small bathroom feel larger and more open. It has a pristine white marble finish and a high-gloss polished surface. The tile is water and stain-resistant, making it well-suited for your bathrooms.
5×8 Feet: Innovative Bathroom Designing Ideas
For such areas, you can consider using vertical storage and slim fixtures and modern colour palette that do not overwhelm the space.
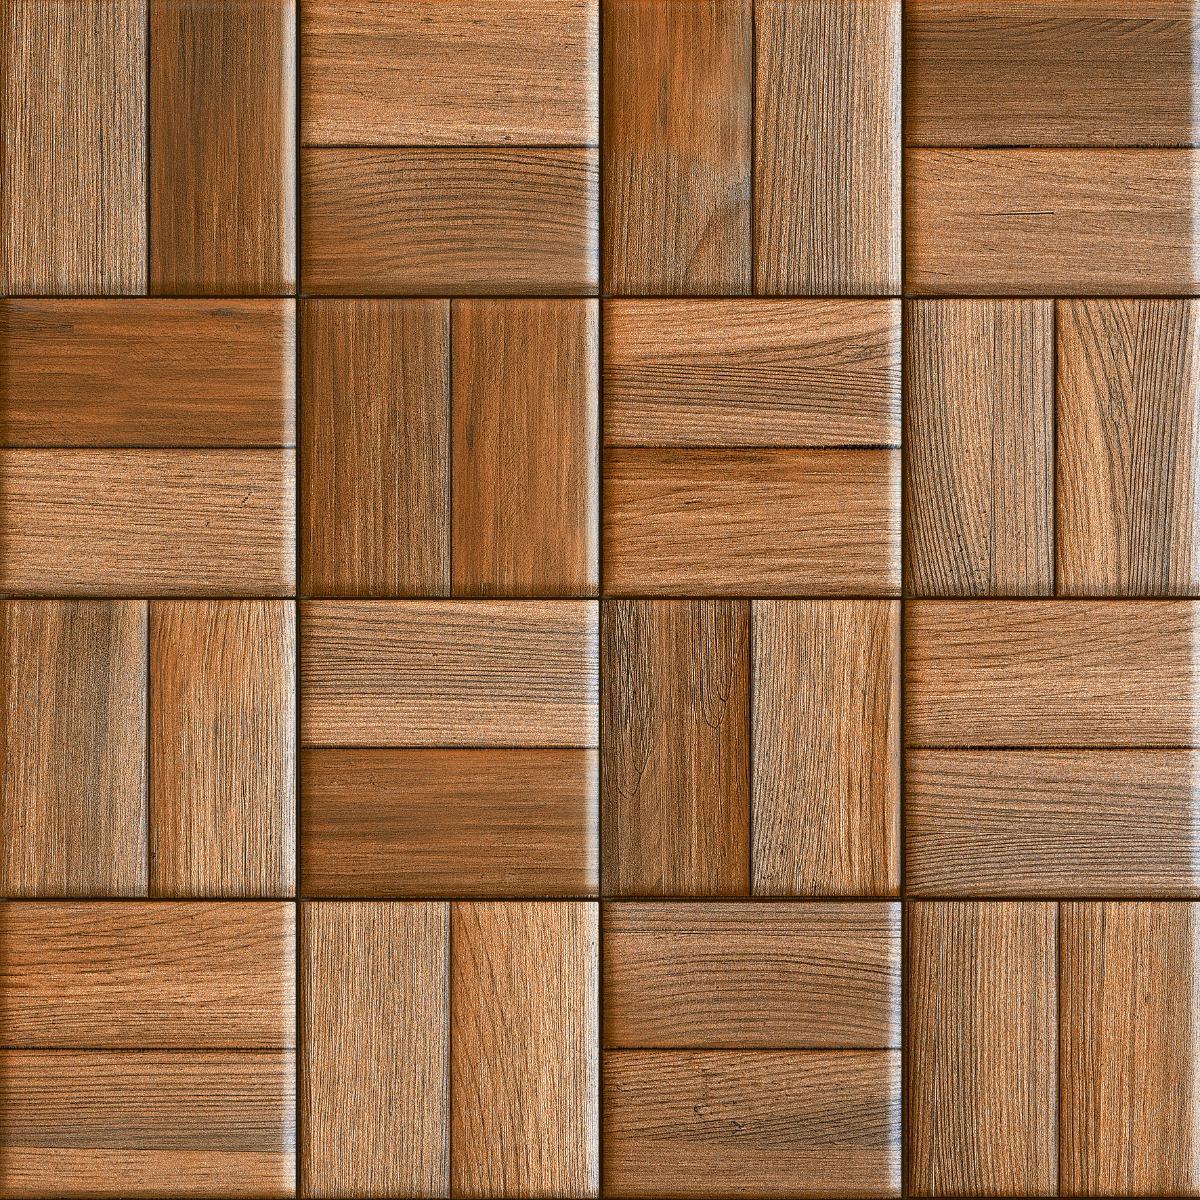
In such spaces, you have more liberty to bring your ideas and designs into the area. Bring the classic marble look of DR PGVT Statuario Vein Marble in 600x600mm or Carving Endless Rondline Ashlarge size of 600x1200mm. It will do justice to these spaces, plus you get the design of marble at a cheaper cost than real marble. You can also go with HFM Anti-Skid EC Grace Wood Brown in size 300×300 mm. It has an anti-skid surface in a ceramic body. It is durable, demands less maintenance and is an amazing option if you have kids and older ones at home.
Master Bathroom Sizes: Creating a Luxurious Retreat
The master bathrooms in larger houses or luxury residences are not treated as ordinary spaces. People look for unique designs and luxury here.
A master bathroom usually ranges from 8×10 feet to 10×12 feet. For this spacious master bathroom, consider the Orientbell Tiles Super Gloss Marmi Grafite tiles in 600x1200mm for the walls and Satin Soft Marbo for the floor. These tiles offer a luxurious, high-end look that complements the expansive space, making the bathroom feel transformed into something extraordinary. Proper space planning is crucial in these larger bathrooms to ensure that the layout is both functional and visually appealing.
Designing a Master Bathroom with a Bathtub
Choose the right bathtub for your master bathroom because this single factor can make or break the look of your design. You will get a standard tub for around 5 feet size, but there are larger 6-foot tubs also available for a more luxurious feel. Where you place the bathtub is also important to create a centre point. To create the look shown in the picture, you can go for Orientbell Tiles Emboss Gloss Moroccan Art Brown wall tiles and DGVT Coquina Sand Creama floor tiles available in sizes 600x1200mm. The intricate Moroccan pattern on the wall tiles adds a unique and exotic touch, while the warm, neutral tone of the floor tiles provides a balance. Ensure that there is enough space around the tub for easy access and that it complements the overall bathroom layout.
Optimal Layouts for 8×10 and 10×12 Master Bathrooms
For 8×10 and 10×12 master bathrooms, the layout should balance space and functionality. These sizes are common in medium to large homes as they can accommodate most bathroom fixtures comfortably.
In a 6×8 bathroom, placing the sink and toilet along one wall with a shower or tub on the opposite side maximises space. For an 8×10 bathroom, consider a linear layout with the sink and toilet along one wall and a shower at the far end. Check out these large, 600x1200mm tiles featuring a beautiful floral design. You can use them as a focal point on one wall. Their durability and stylish design make them a perfect choice for such a bathroom.
Specific Bathroom Sizes and Their Design Considerations
The size of your bathroom matters the most. For example, a bathroom with size 3×7 feet needs to be designed differently than the one having 5×8 feet size. In the image we’ve included, you can see how a small bathroom in image 1 can be efficiently organised, maximising the available space without compromising on style. Similarly, the image 2 for the larger bathroom design shows how the extra space allows for more features, like a larger vanity or a separate shower and big bathtub, all while maintaining a spacious and luxurious feel.
Functional 3 x 7 Bathroom Layouts
A 3×7 bathroom is quite compact, so you should use the space wisely. Choose things like a sink and toilet that hang on the wall to save room. A shower is better than a bathtub in a small space. The Nu Canto Beige tiles are a good choice for a small bathroom. They’re the right size and have a light beige colour to make the area feel bigger and brighter. A big mirror can also help the bathroom look more spacious.
How Tile Calculator Can Help You?
No matter how intelligently you have picked the tiles for your bathrooms, the waste at the end is always going to be there. So, choosing the correct number is important. Check out the Tile Calculator on the Orientbell Tiles website right now to figure out the correct quantity of tiles required for the size of your bathroom. It’s free to use.
Firstly, this tool asks you to choose the space you need the tiles for, such as a bathroom or living room etc.
You have to select the measurement unit; metre or feet.
Choose the tile size that you want for the area, such as 600×1200, 300×300, or 600×600, etc. You can find a range of sizes in Orientbell Tiles in various designs and textures.
Now you can calculate the likely number of tiles required once you know the area’s dimension and the tiles’ size.
When putting tiles, it’s important to keep in mind that some waste is going to happen. So, you’ll need to add 10% to the final number of tiles coming after the calculation.
Conclusion
So, choosing the right bathroom size is an important factor for your space. Understand the area, whether you’re designing a small bathroom or a luxurious master bathroom,and then start with the planning. This will help you make the most of the space available to enhance your home.
Alongside Orientbell Tiles offers a range of options to suit your bathroom size. Don’t forget to use their Tile Calculator, which can easily find out the best tile options for your space.
Prerna Sharma boasts 12 years of comprehensive experience in content creation and marketing strategies. For the past two years, she has served as the Content Website Editor at Orientbell Tiles, where she has been instrumental in shaping engaging online narratives. Prerna's expertise has been honed through impactful roles at CyberMedia, HT Media, and NIIT University. She holds an MBA in International Business from Amity International Business School and a Bachelor of Business Administration from Asia Pacific Institute of Management.


 600×1200 mm